


Vision Truck Headquarters and Showroom
Vision Truck Headquarters and Showroom
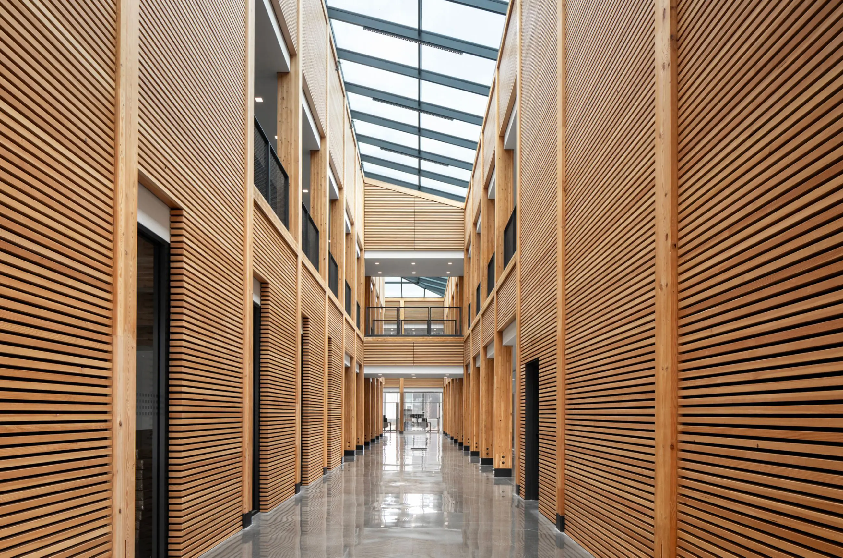
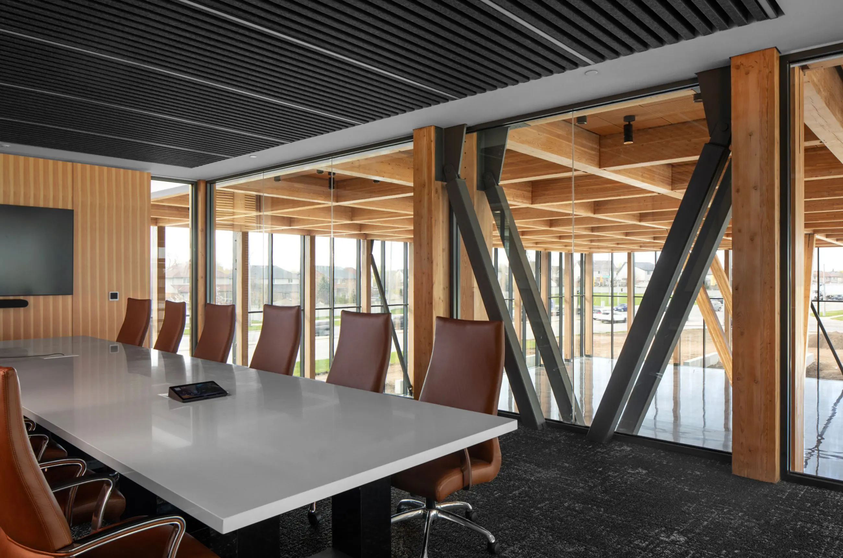
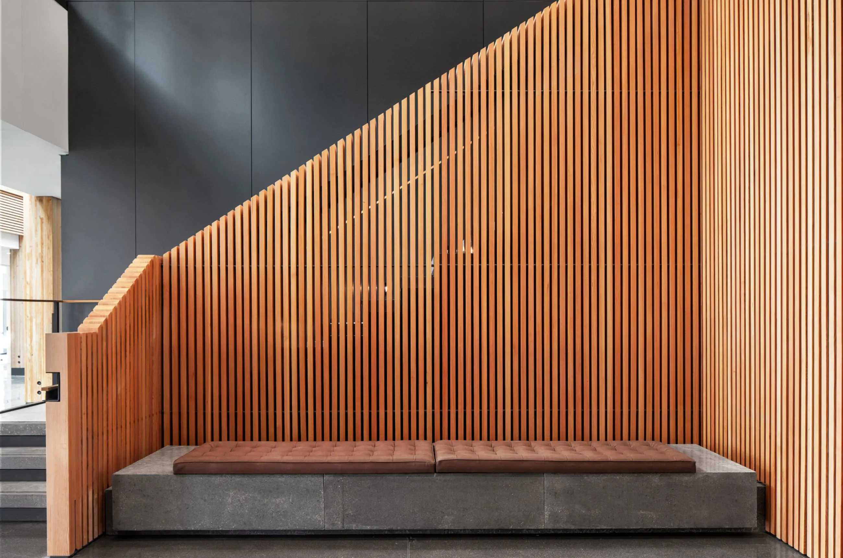
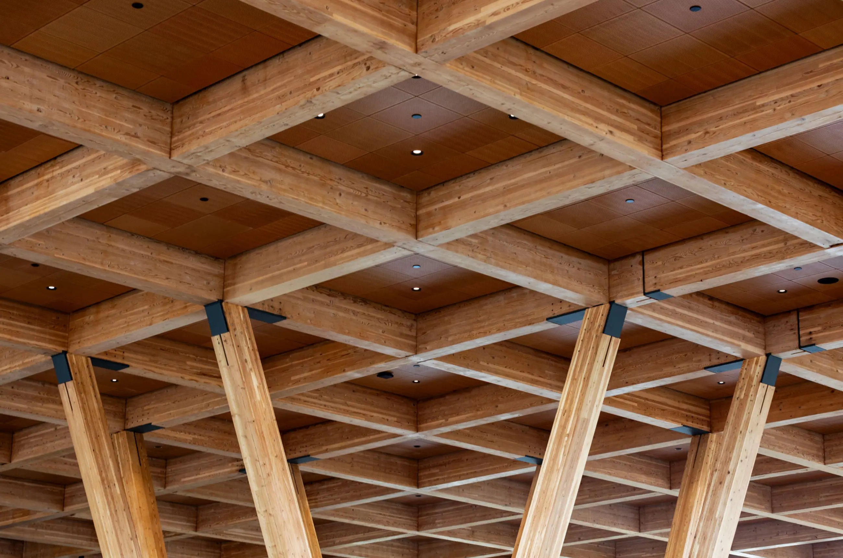
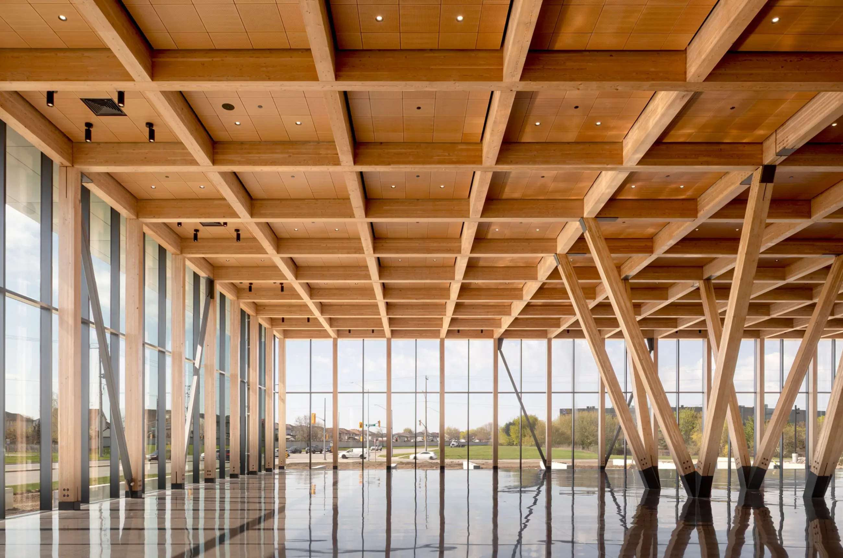
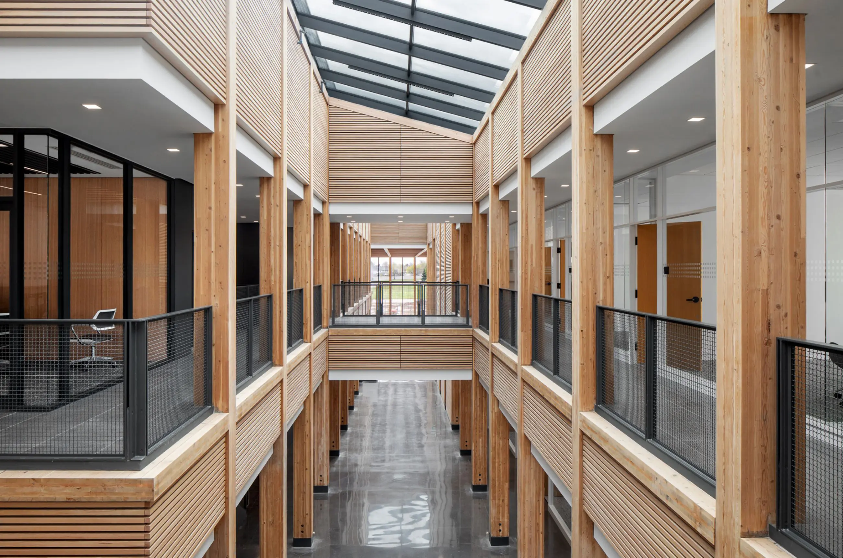
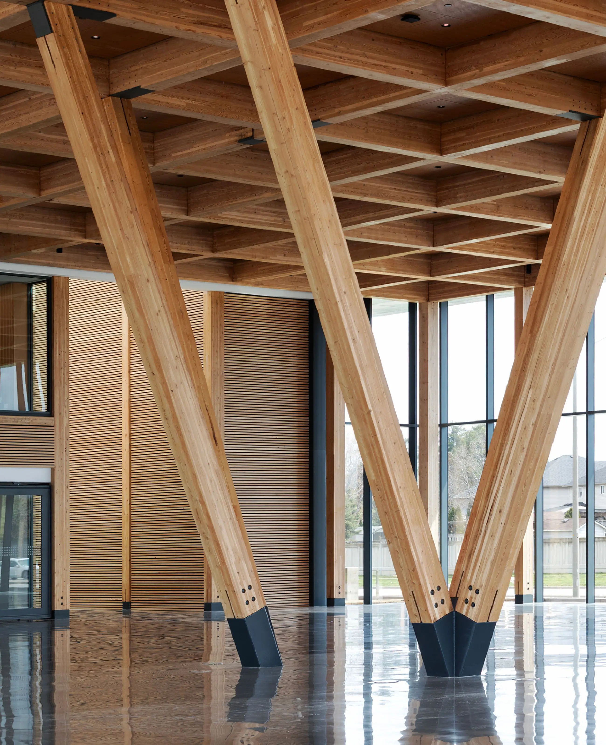
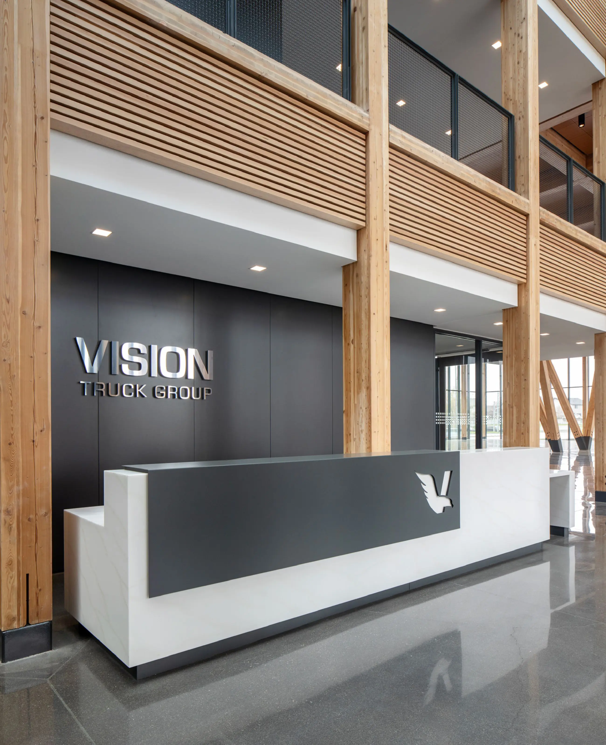
This new headquarters brings together corporate offices and a vehicle showroom within a distinctive mass timber environment.
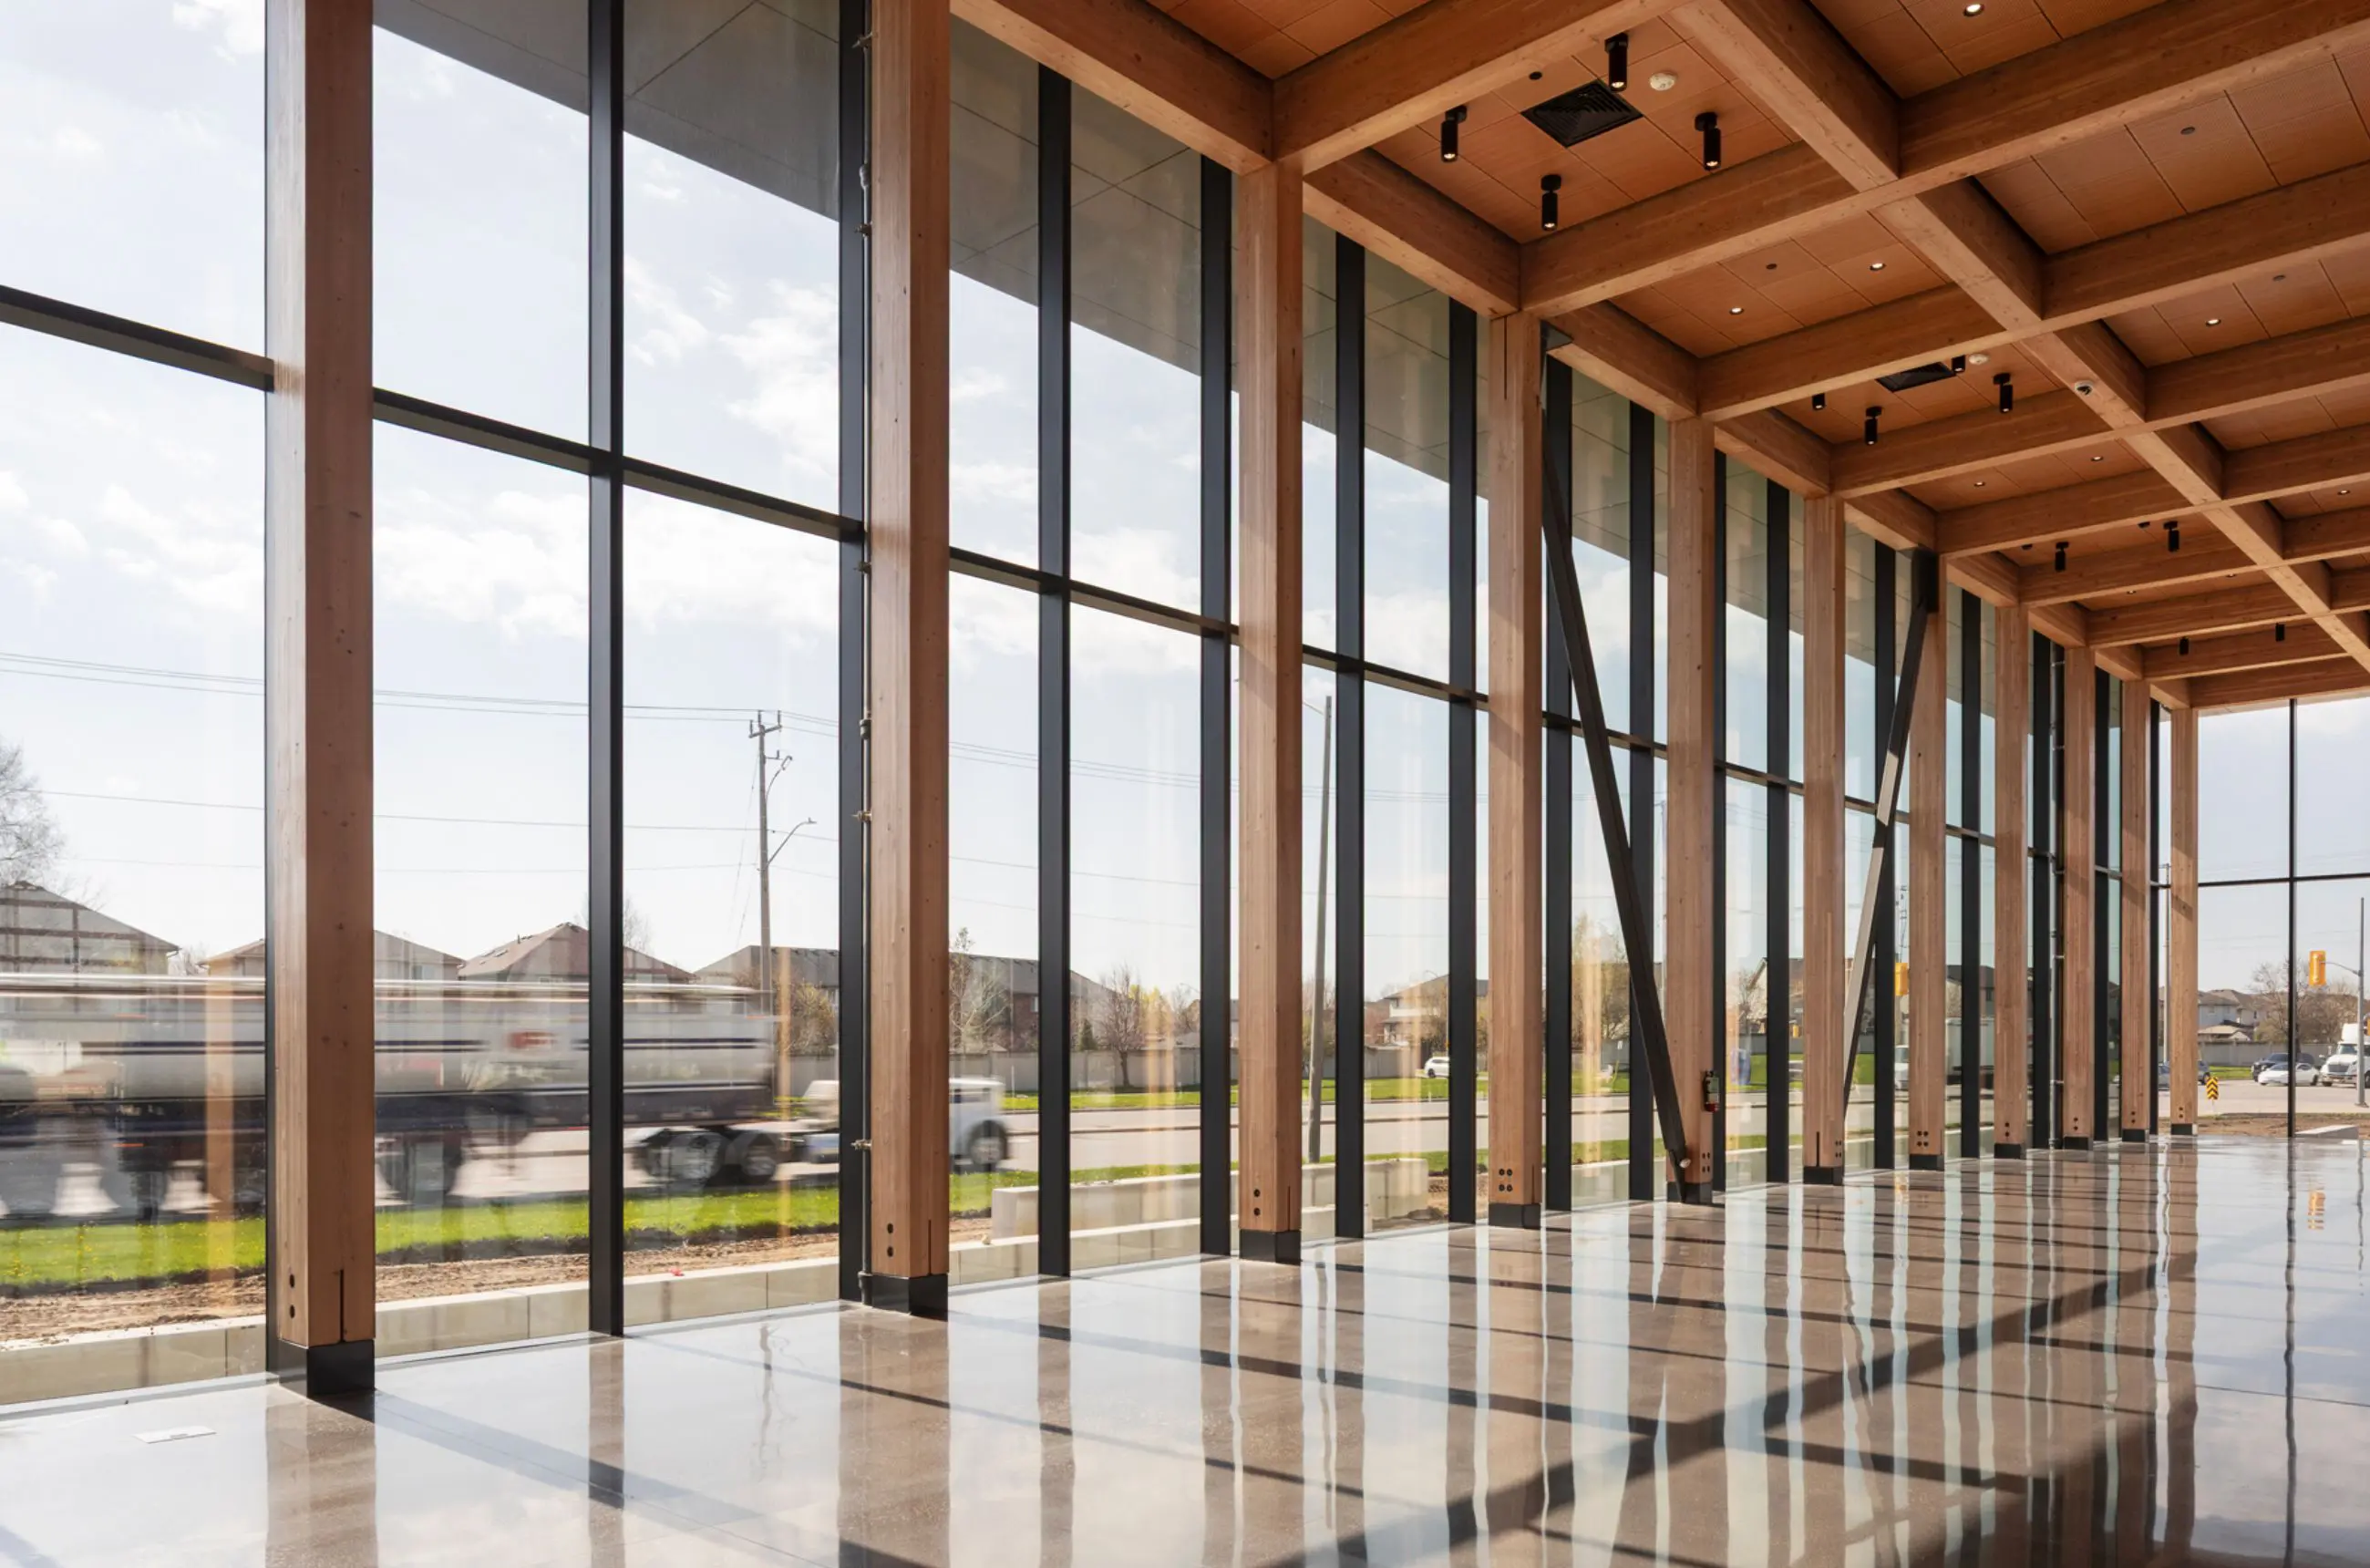
In the showroom, long span Douglas fir beams form a waffle-like grid overhead. Despite its scale and structural depth, the grid reads as remarkably light, creating a calm, refined backdrop for the trucks on display.
The building is organized around a consistent and repeatable structural grid. Exposed timber columns establish a rhythm throughout the interior and define the primary office circulation. Expansive glazing and carefully placed skylights bring natural light deep into the workplace, creating an open and welcoming environment for employees and customers.
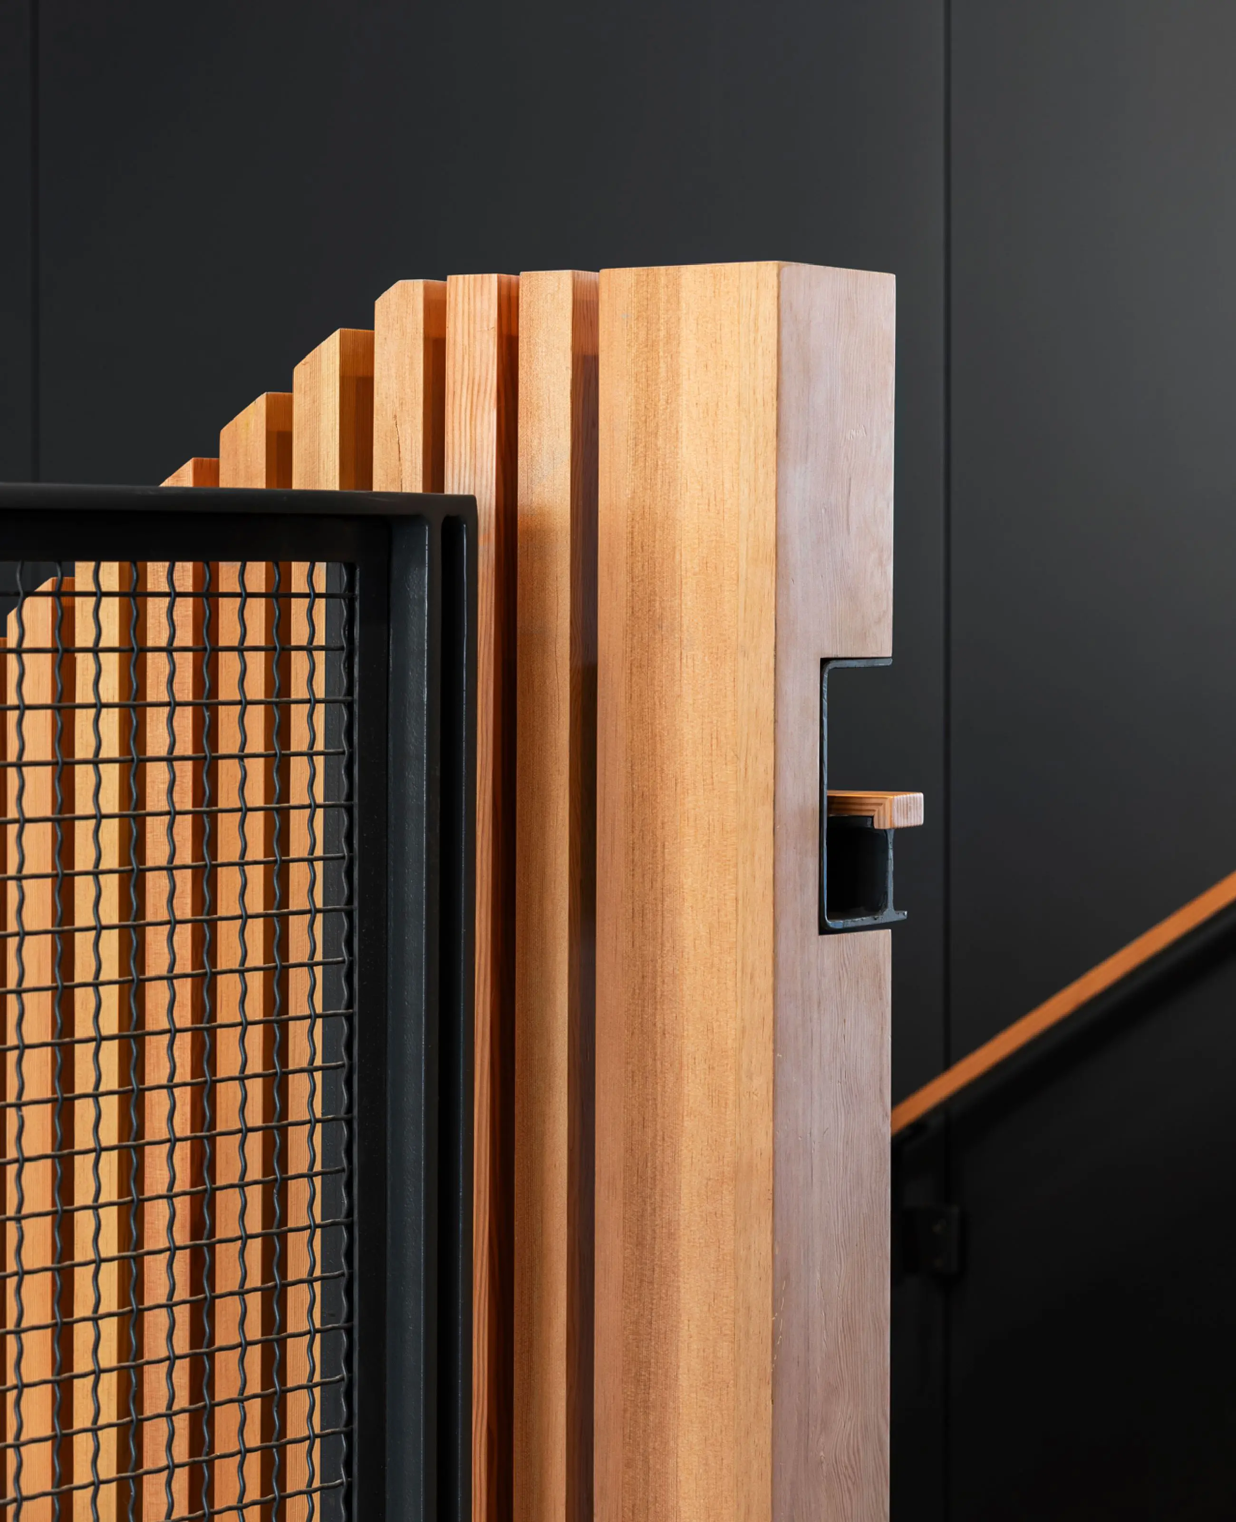
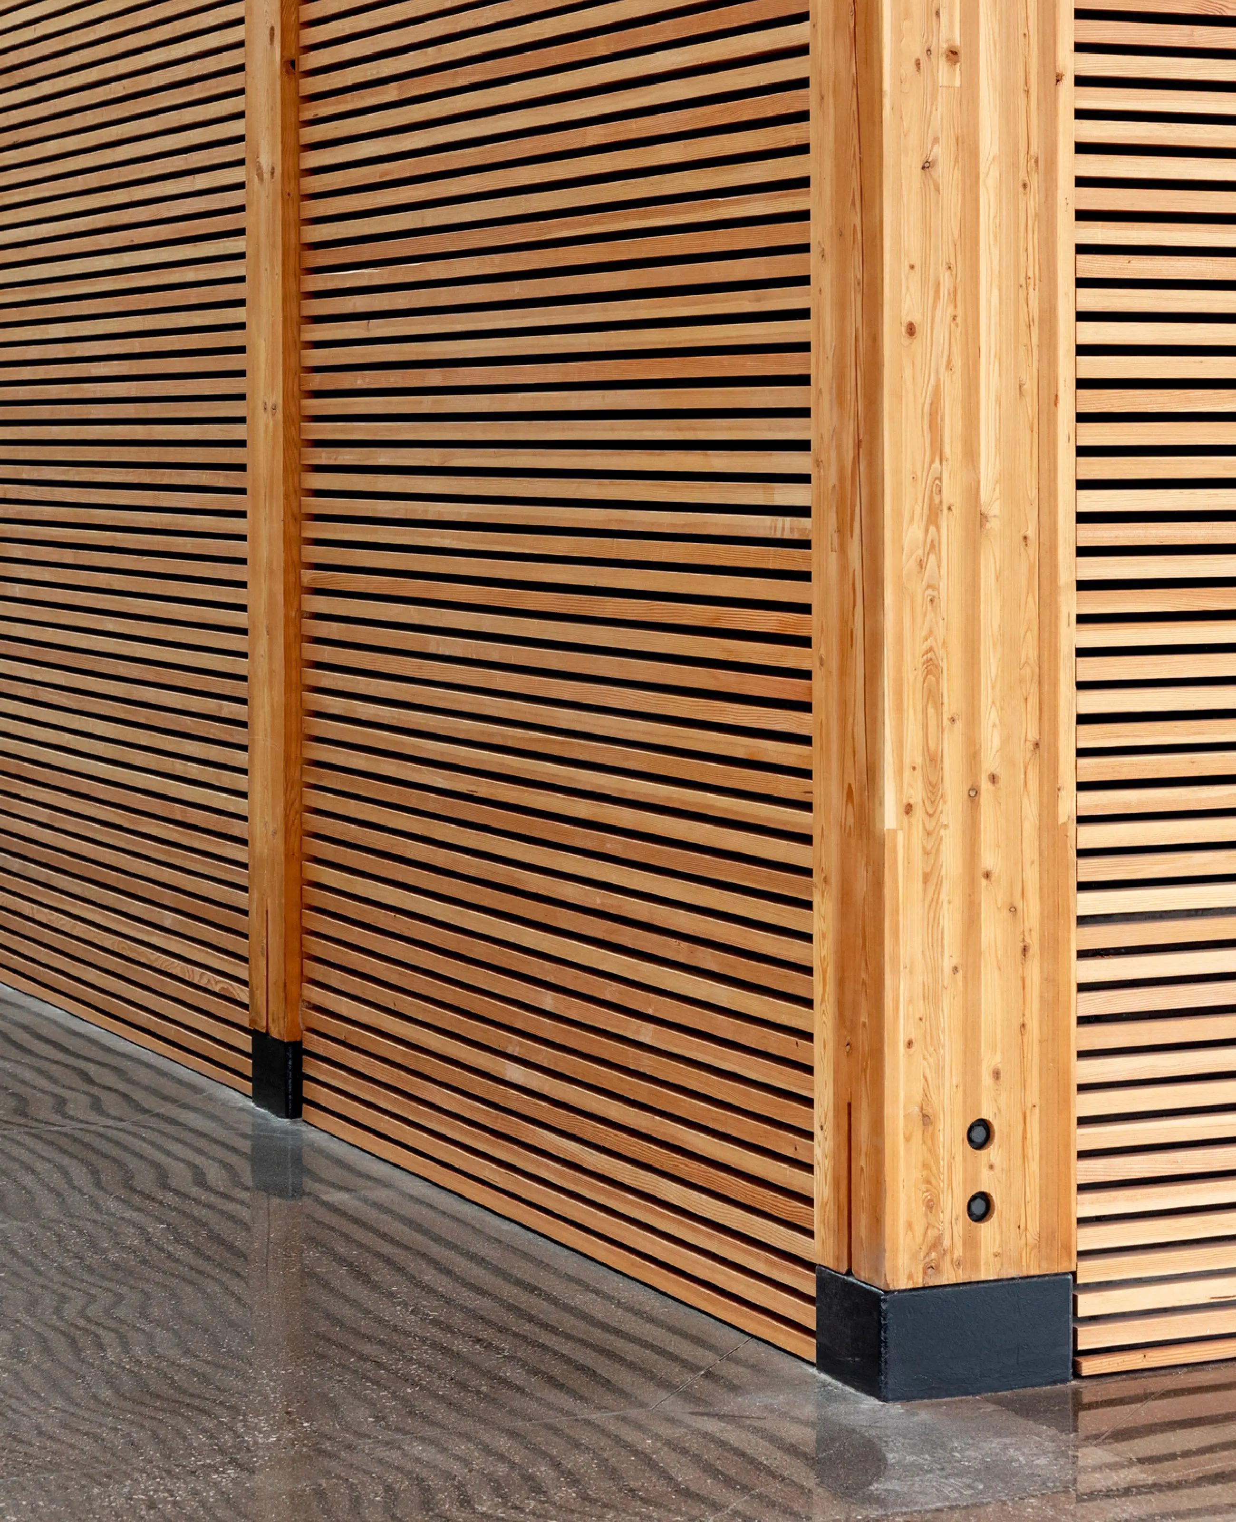
A material palette of Douglas fir, steel, glass and concrete is used throughout, from the primary structure and feature stair to the interior finishes and custom millwork. At each scale, the project explores the relationships between these materials, taking advantage of their distinct qualities and complimenting characteristics.
It was a pleasure to work with a client whose vision and willingness to challenge the conventions of this building typology shaped the project from the outset. We’re immensely proud of the result—a truly distinctive building that reflects the shared ambition of the entire project team.


