


Parkwood Mennonite Homes
Parkwood Mennonite Homes

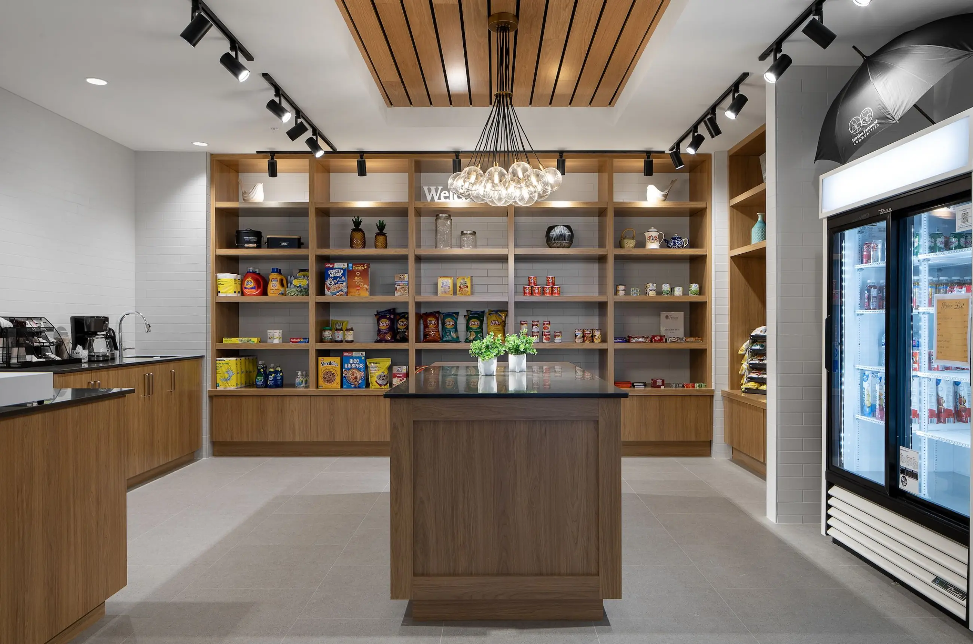
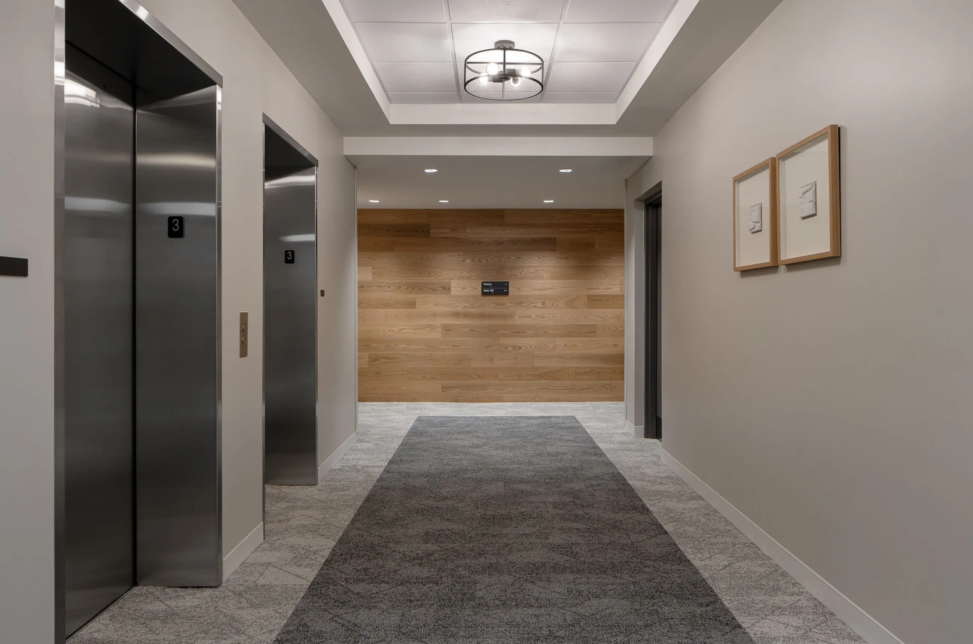
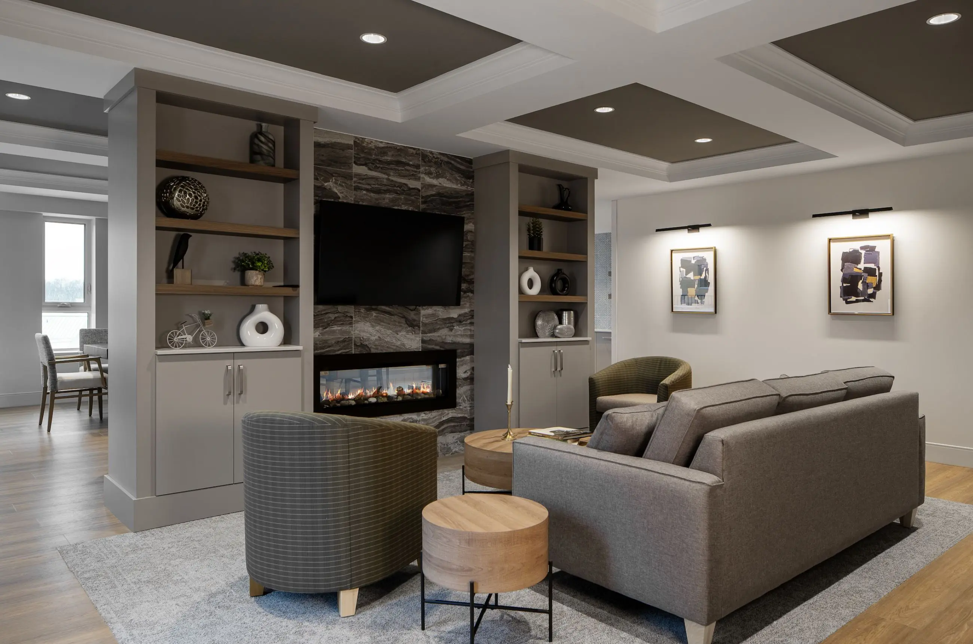
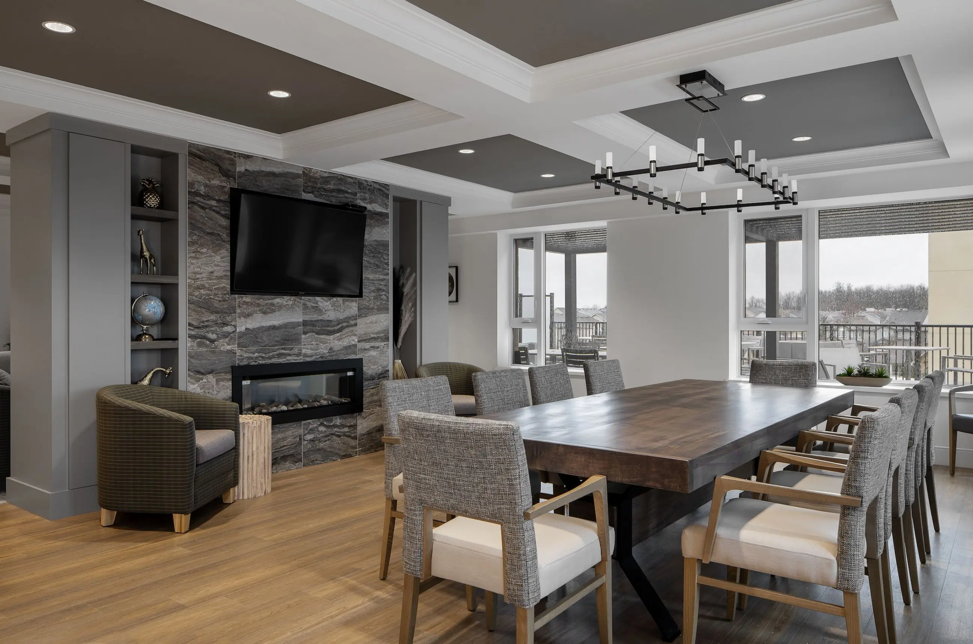

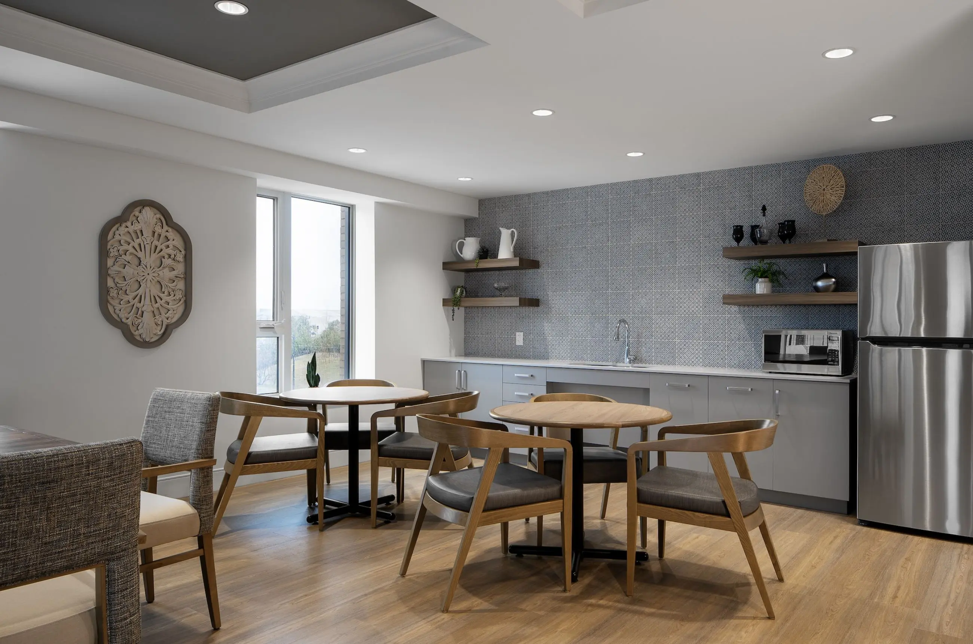
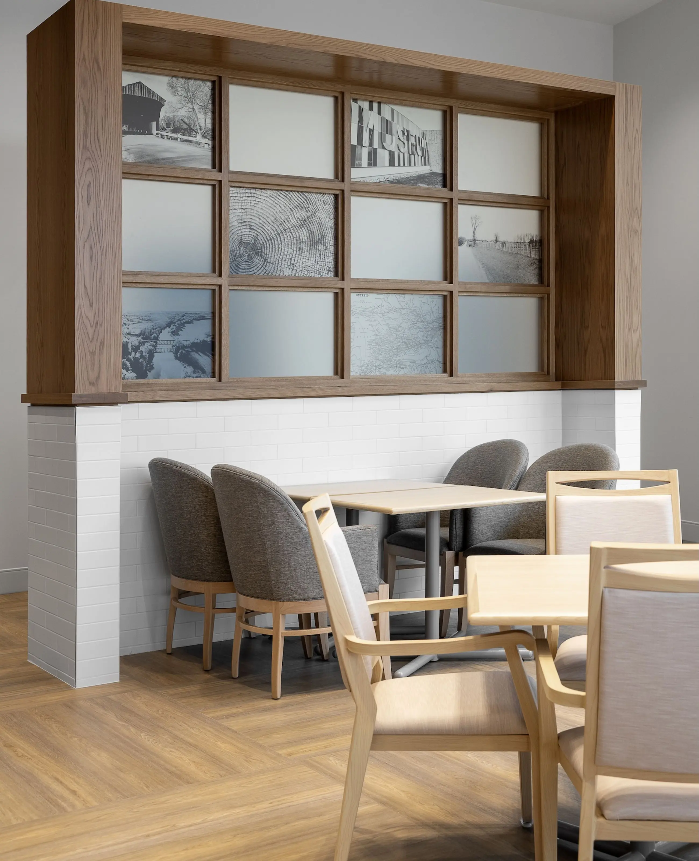
Parkwood Mennonite Homes was designed to support a senior living experience that is warm, comfortable, and connected to daily life. The interior design approach balances residential familiarity with the practical requirements of accessibility, durability, and care, creating spaces that feel welcoming without feeling institutional.
Shared amenity areas are organized to encourage conversation, relaxation, and community. Natural materials, warm wood tones, layered textures, soft forms, and classic detailing contribute to an environment that is calm, timeless, and approachable. Flexible furniture arrangements allow common areas to support a range of activities, from quiet individual moments to larger social gatherings.
Private suites were planned with accessibility, comfort, and dignity in mind. Open layouts, clear circulation, and careful attention to natural light help create rooms that are easy to navigate and pleasant to occupy. Light, airy interior finishes draw inspiration from the surrounding landscape, reinforcing a sense of calm and connection to place.
Throughout the residence, the interiors support wellness, independence, and belonging through thoughtful planning and restrained, enduring design. Parkwood Mennonite Homes offers a senior living environment where residents, staff, families, and guests can feel comfortable, supported, and at home.


